
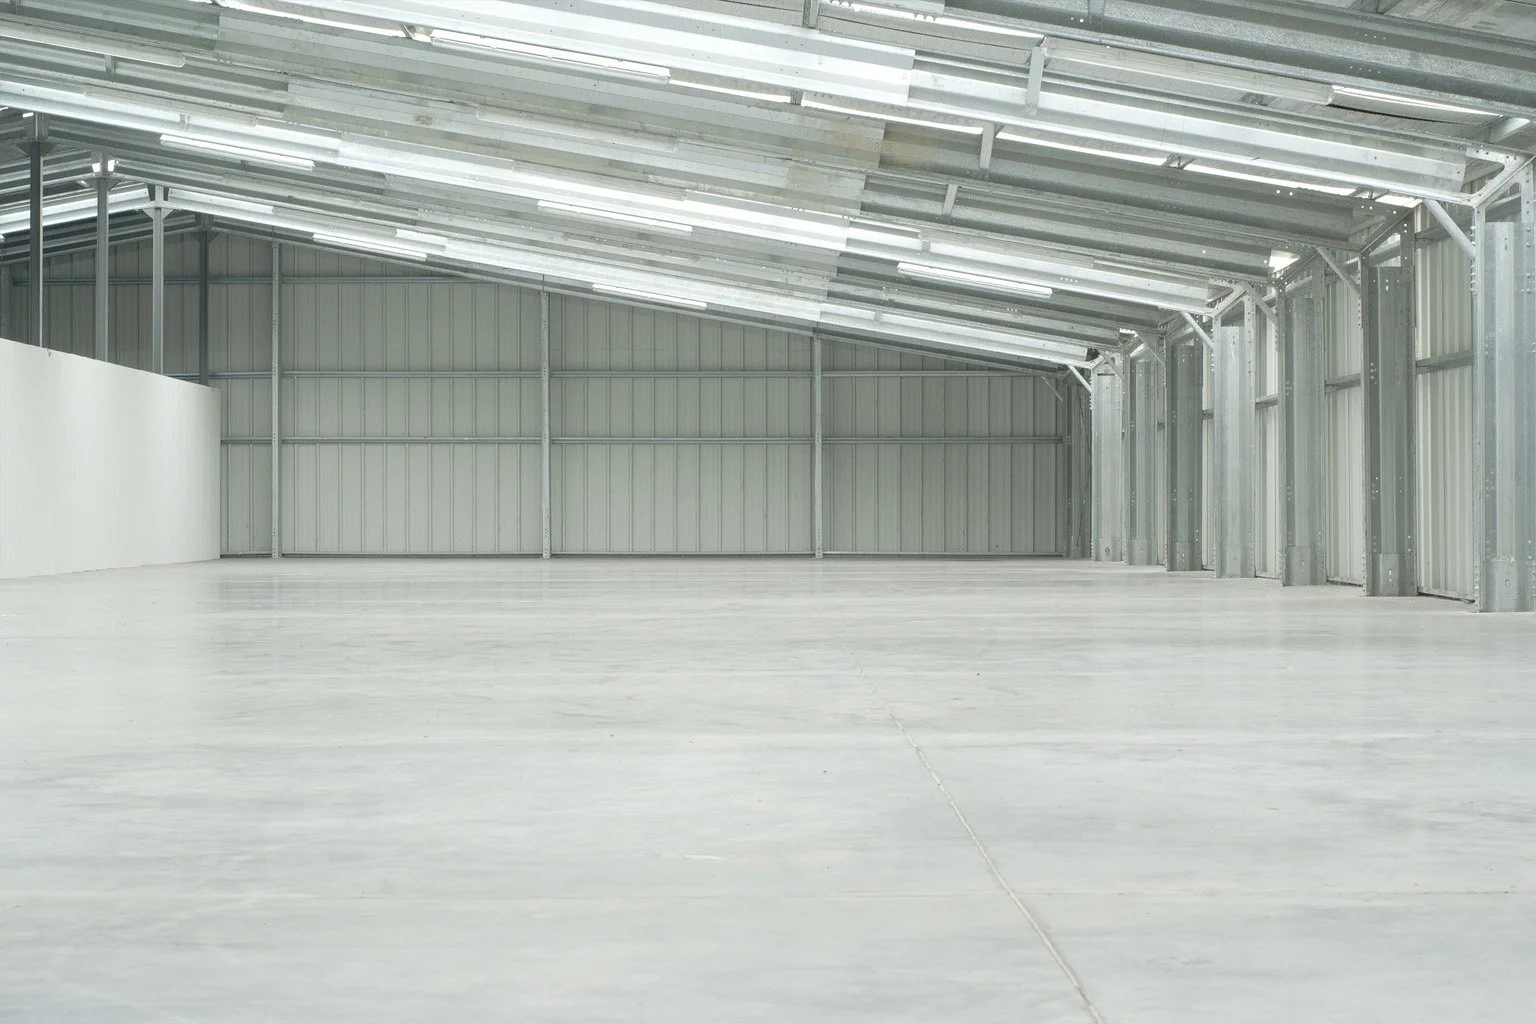
Modular by Design. Controlled from End to End.
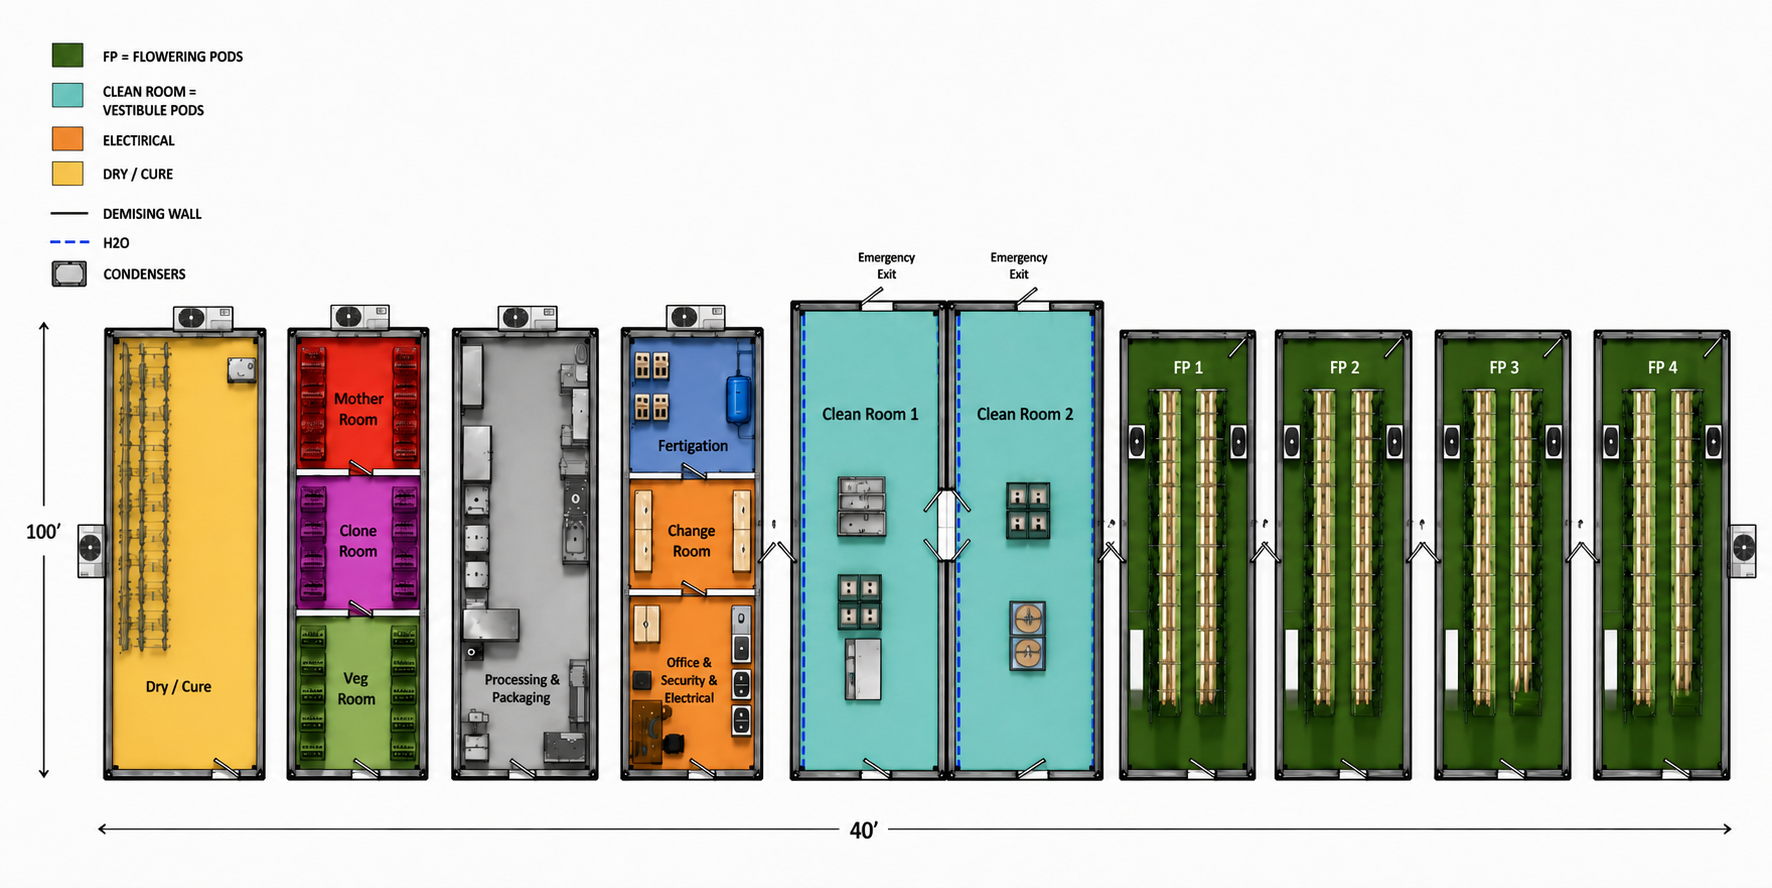
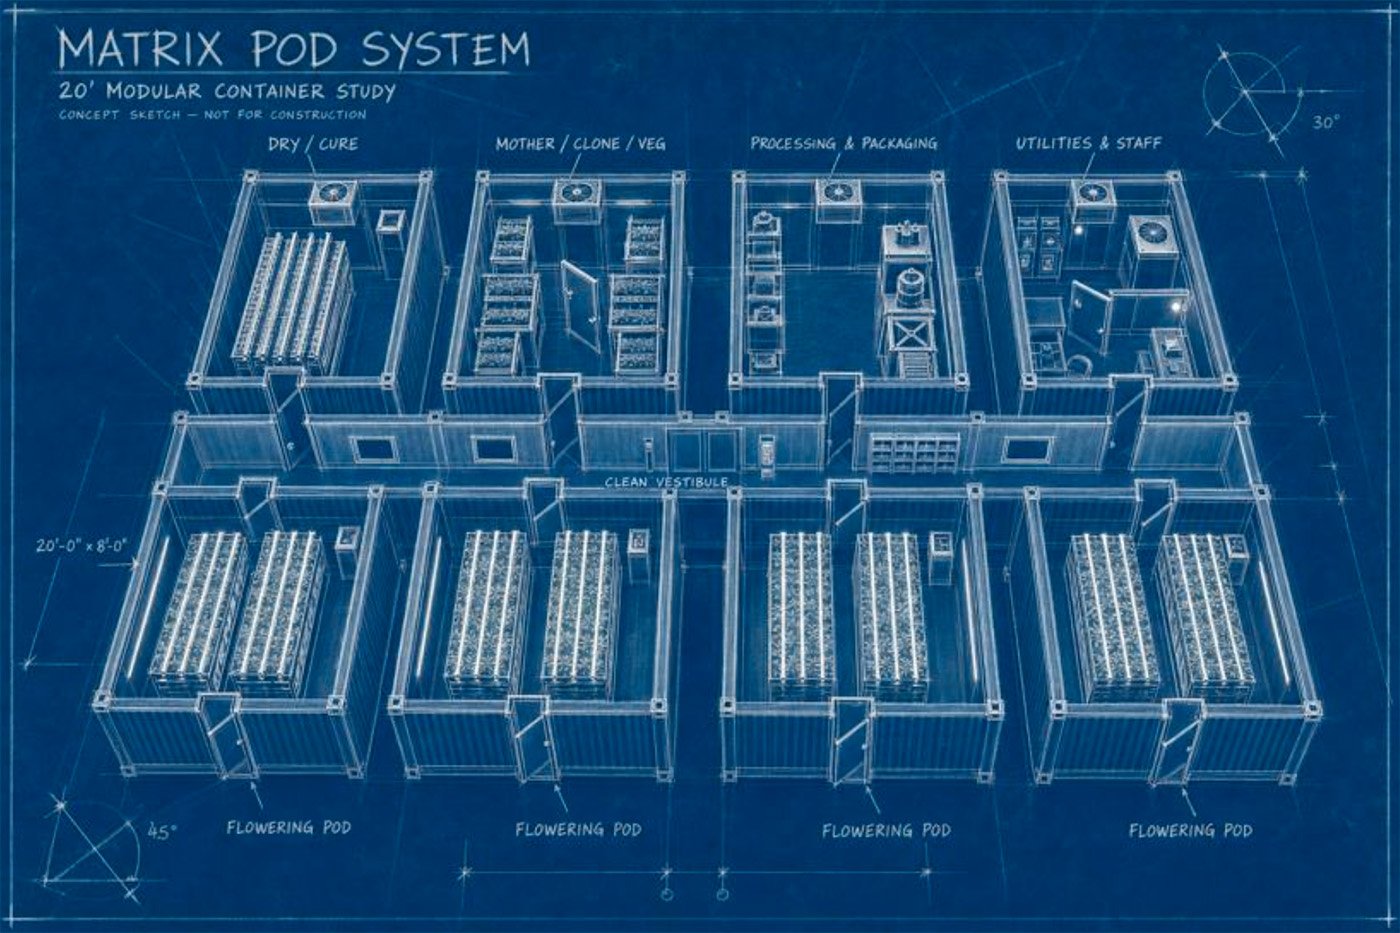
The Matrix Pod System brings cultivation, clean transition, processing, packaging, and support functions together in one expandable facility. A central vestibule connects every pod while separating workflows and reduce unnecessary cross-traffic.
The shared vestibule creates an organized transition route between cultivation, processing, and support areas.
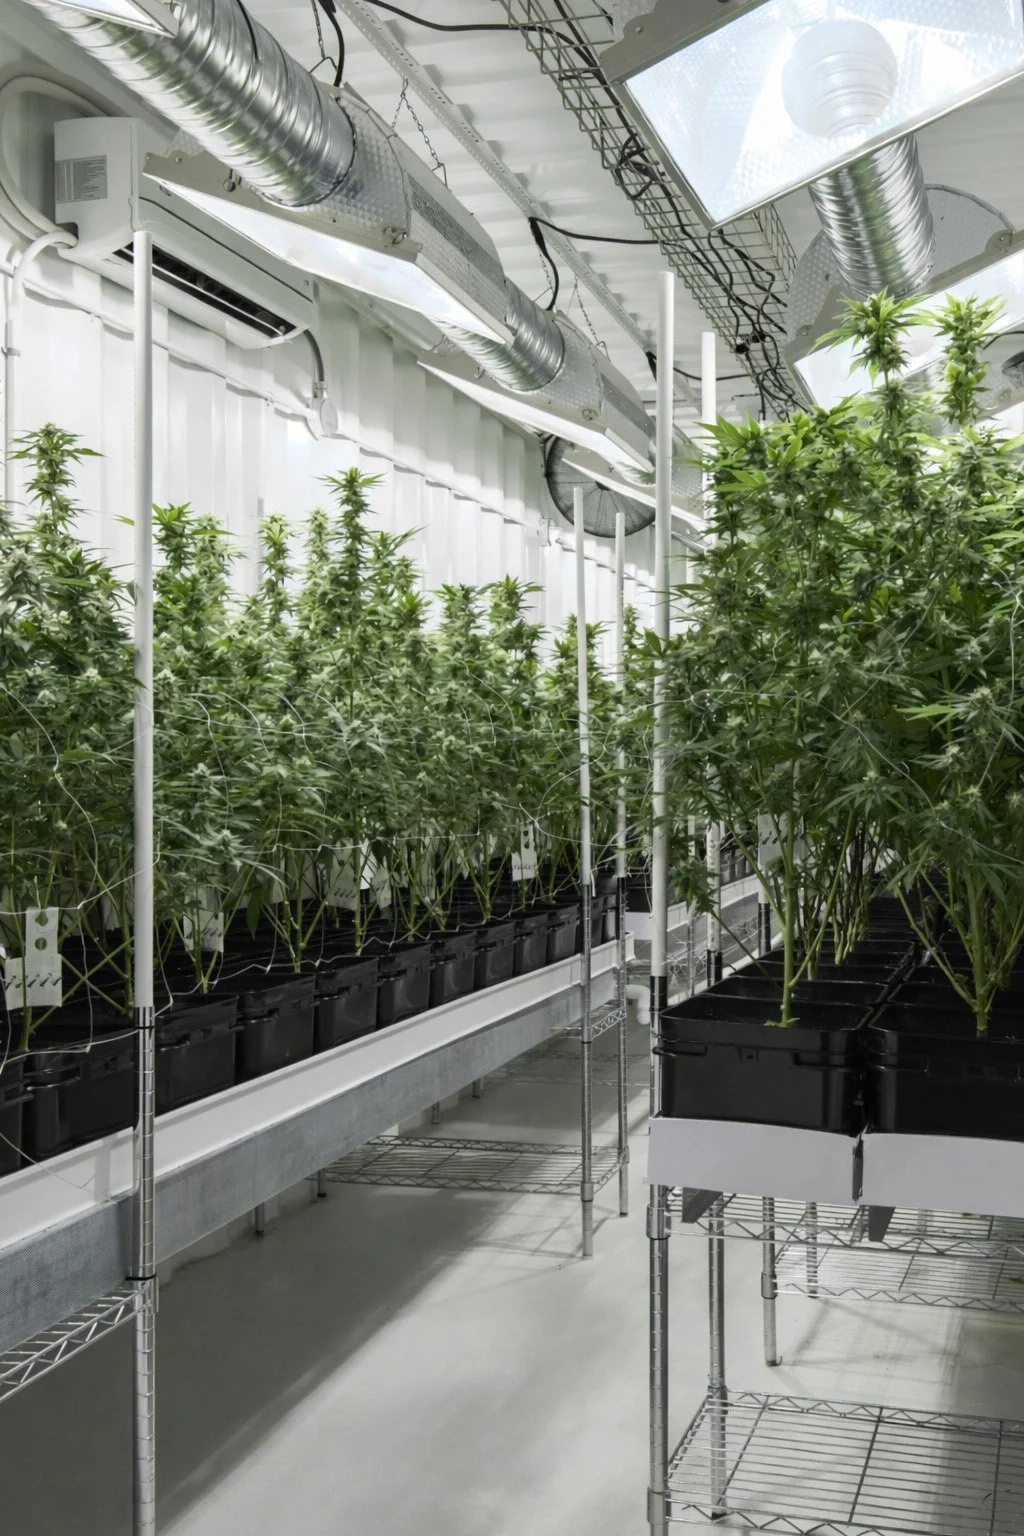
Separate pods support flower, mother and clone production, vegetative growth, drying and curing, processing, packaging, utilities, changing, security, and administration.
Pod-level climate equipment helps isolate room conditions and gives operators more control over each production stage.
The layout supports deliberate movement of personnel, plants, supplies, and finished product.
Modular rooms and accessible equipment simfliy future reconfiguration
The real cost of Getting to Production
A lower construction quote doesn't necessarily mean a lower cost to production. Engineering, cultivation equipment, automation, compliance and commissioning can all change the final number.
$250–$550 / SF
$400K–$880K*
Estimated construction investment
MATRIX
$_____ / SF
Based on an 8-pod Matrix configuration with four dedicated cultivation pods.
2026 estimated all-in indoor cultivation buildout cost based on gross building area.*
The building is only part of the investment. HVAC, electrical, lighting, benching, engineering and other specialized systems add to the cost of creating a production-ready cultivation environment.
TRADITIONAL BUILD
HVAC / Dehumidification — $50–$150/SF
Lighting — $25–$60/SF
Benching / Racking — $10–$45/SF
Electrical — $30–$65/SF*
Engineering — $15–$40/SF*
Plumbing / Fire — $8–$18/SF*
MATRIX
HVAC / Dehumidification — Included
Lighting — Included
Benching / Racking — Included
Electrical — _____
Engineering — _____
Plumbing / Fire — _____
TRADITIONAL:
8–14 MONTHS*
MATRIX:
~8 WEEKS*
Getting cultivation space operational sooner means more than shortening a construction schedule. It means putting that space in a position to begin producing sooner.
Matrix timeline dependent on site readiness, permitting, utilities and individual project requirements.
$80,000/MONTH in potential production value.
So your section could eventually look like:
TRADITIONAL
8–14 MONTHS
Before the facility is operational*
MATRIX
~8 WEEKS
To commissioned pods*
Based on four cultivation pods producing 40 lbs per cycle, six cycles per year, at an illustrative value of $1,000/lb.
Pod
Custom units can be configured for any operational need — built to the same compliant standard as every pod in the system.
- Laboratories
- Offices
- Classrooms
- Lunchrooms
- Lockers and change rooms
- Climate-controlled vaults
- Secure file and record retention rooms
- Storage rooms
Yes. Custom units integrate seamlessly with Growth Chamber Pods, allowing you to build a complete end-to-end research facility from a single modular system.
Every unit, including custom configurations, is built to the same quality-assured construction process and compliance standards used across the entire pod line.
How the ROI Matrix Works
1. Enter through a controlled transition zone. Personnel and materials move into the clean vestibule before accessing production spaces.
2. Route work to the right pod. Each pod is assigned to a specific production or support function.
3. Manage rooms Independently. Environmental settings and operating schedules can be tailored to the work happening in each pod.
4. Expand the matrix. Additional pods can extend the system as capacity, product mix, or workflow needs change.
Example Configuration Shownm
Built for Phased Growth
Conventional facilities can lock an operation into a fixed footprint. The Matrix approach allows the facility to be a configurable platform. Production capacity canbe phased, support functions can be matched to the operating plan, and individual pods can be adapted without redesigning the entire system.
A Cleaner Operational Path
The center vestibule is the organizing spine of the system. It gives every pod a defined point of access and creates a visible, repeatable circulation pattern. The result is a facility concept that is easier to understand, easier to operate, and easier to expand.
Ready to Get Growing?
Book a consultation and find out which pod configuration is right for your operation — on time, on budget, and built to scale.